Custom Pantry and Storage Cabinet Construction in Great Falls

Great Falls Cabinets designs and builds custom pantry cabinets and storage solutions for homes in Great Falls, VA and surrounding areas.

Every home in Great Falls and the surrounding communities has storage problems that stock solutions cannot fix. Great Falls Cabinets designs and builds custom pantry systems, pull-out shelving, closet organization cabinetry, and general household storage solutions that convert underused areas into highly functional spaces. We build everything to fit your exact dimensions, your daily workflow, and your family's specific needs. Whether you want a full walk-in pantry with adjustable shelving and pull-out drawers, a reach-in pantry engineered for maximum vertical storage, or built-in cabinets for hallways, basements, or utility rooms, we manage the entire project from design through completed installation.

As a family-owned, Class A licensed Virginia contractor, we know that storage requirements differ from one household to the next. A large family in a Great Falls estate has different pantry needs than a couple in a Vienna townhouse. That is why every storage project starts with a thorough consultation where we evaluate your space, discuss how you use it day to day, and develop a plan that covers everything from bulk grocery storage to small appliance housing to linen organization. Our pantry and storage cabinets are constructed with the same premium materials, building methods, and lifetime warranty that we apply to our kitchen and bathroom cabinetry. Installation is always included at no additional charge.

(571) 378-5930

Get a Complimentary Estimate & 3D Design

Why We Are the Best in Great Falls, VA

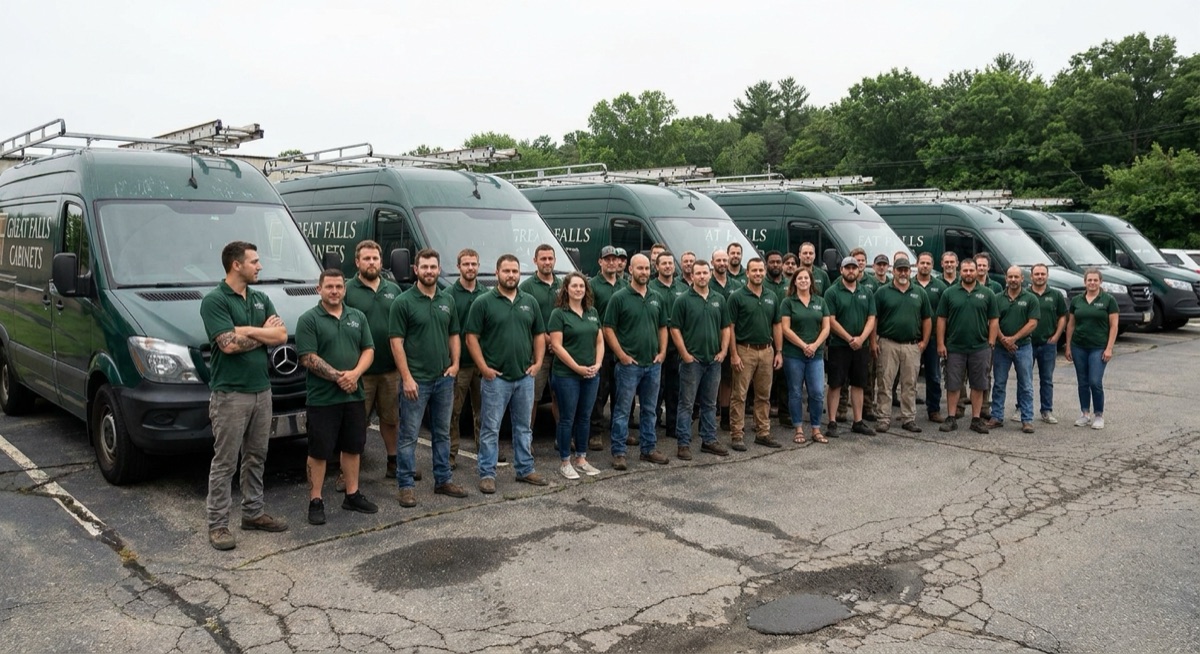
We are Great Falls, VA's premier cabinet design and construction experts, delivering high quality, custom solutions that fit any home or circumstance.

  • 20+ years experience building thousands of custom cabinet setups for Great Falls, VA homeowners
  • Personalized design and consultation tailored to your home and your needs
  • Full range of options ranging from fully custom exotic wood cabinets to affordable stock cabinet installation
  • Premium materials and impeccable precision installation
  • Licensed, bonded, and insured Class A contractor
  • Lifetime warranty on all craftsmanship
  • Flexible and affordable packages with transparent pricing
Why We Are the Best in Great Falls, VA

Custom Storage Solutions We Design and Build

From dedicated pantry rooms to compact closet systems, every project is built to your exact requirements and room dimensions.

Walk-In and Reach-In Pantry Cabinets

We build pantry systems that put every inch of space to work. Walk-in pantries receive floor-to-ceiling cabinetry with adjustable shelving, pull-out drawers, lazy Susans for corner access, and dedicated zones for dry goods, canned items, small appliances, and cookware. Reach-in pantries are designed with slide-out trays, door-mounted racks, and tiered shelving to maximize capacity in the tighter footprints found in many Great Falls homes and condos throughout the region.

Closet Organization and Linen Cabinetry

Our closet cabinetry goes well beyond basic wire shelving. We build solid wood and plywood closet systems with hanging sections at multiple heights, stacked drawers, shoe shelving, pull-out hampers, and adjustable shelf configurations. For linen closets, we design systems with shelf depths and spacing tailored to towels, bedding, and household supplies. Every closet project is measured on-site and built to match the exact dimensions of the space.

General Household Storage Cabinets

Not every storage challenge fits into a standard category. We build custom cabinets for hallways, basements, laundry rooms, under-stair spaces, and utility areas throughout homes in Great Falls, McLean, Reston, and Northern Virginia. Projects include everything from built-in bookshelves and toy storage to craft room cabinetry and seasonal item organization. If there is a wall, alcove, or unused corner, we can design storage that fits it precisely.

Our Approach to Custom Storage Projects

A structured process that ensures your storage solution fits your space and supports your daily routine.

Space Assessment and Planning

  • Measure the full dimensions of the target area including ceiling height, wall angles, and obstructions
  • Discuss what you need to store and how frequently you access each category of items
  • Identify opportunities to reclaim wasted space in alcoves, corners, and vertical gaps
  • Produce a 3D rendering so you can see the completed result before we begin building

Design and Material Selection

  • Choose from solid wood, plywood, melamine, or thermofoil construction
  • Select door styles, finishes, and hardware that coordinate with your home
  • Specify pull-out accessories including drawers, trays, baskets, and lazy Susans
  • Finalize plans and pricing with complete transparency before fabrication starts

Fabrication and Installation

  • Build all components in our shop to your approved specifications
  • Deliver and install on schedule with minimal disruption to your household
  • Level, shim, and anchor every unit to wall studs for permanent stability
  • Walk through the finished project and adjust shelving positions to your preferences

Benefits of Custom-Built Storage Cabinets

Every Inch of Space Put to Use

Stock cabinets and off-the-shelf organizers leave gaps, waste vertical space, and force you to work around their fixed dimensions. Custom-built storage fills every available inch, fitting precisely around outlets, plumbing, vents, and irregular wall angles. Homeowners in Great Falls and Northern Virginia consistently tell us that their custom pantry or storage system holds two to three times more than the shelving it replaced.

Seamless Integration with Your Home

Our storage cabinets are not modular units fastened together. They are built with the same materials, finishes, and construction standards as our kitchen and bathroom cabinetry. That means your pantry or hallway storage blends naturally with the rest of your home. We match door styles, paint colors, stains, and hardware to maintain a consistent appearance throughout every room.

A Feature Buyers Look For

Custom storage solutions are among the most in-demand features in the Northern Virginia real estate market. Walk-in pantries, organized closet systems, and built-in storage consistently rank near the top of buyer wish lists. A well-designed storage system does more than solve your daily organization challenges. It adds tangible value when the time comes to sell your Great Falls, McLean, or Vienna home.

Pantry and Storage Cabinet FAQ

Can you build a pantry in a home that does not currently have one?
Yes. We frequently convert closets, unused alcoves, kitchen corners, and sections of adjacent rooms into fully functional pantry spaces. If you have the available square footage, we can design and build a custom pantry from scratch, including shelving, lighting provisions, and finished cabinetry throughout.
What pull-out accessories are available for pantry cabinets?
We install pull-out drawers, roll-out trays, wire baskets, lazy Susans, door-mounted spice racks, pull-out trash and recycling bins, and tray dividers. Every accessory is selected based on what you store and how you access it. We walk through all available options during the design consultation so you can choose what works best for your household.
What materials do you use for storage cabinets?
We build with furniture-grade plywood, solid hardwoods, melamine, and thermofoil depending on the application and your budget. Pantry interiors typically use melamine or plywood for durability and easy cleaning. Visible exteriors and doors can be finished in paint, stain, or laminate to match your existing cabinetry and trim throughout the home.
How long does a custom pantry or storage project take?
Design and fabrication typically take two to four weeks depending on the project's complexity. On-site installation usually takes one to three days. We provide a detailed timeline during the planning phase so you know exactly when to expect each stage of work.
Do you build storage solutions for basements and utility rooms?
Absolutely. We build custom storage for basements, laundry rooms, utility closets, and any other part of your home that needs better organization. For below-grade spaces, we use moisture-resistant materials and construction methods suited to basement environments. Every project includes our lifetime warranty and free installation.
How much does a custom pantry cost?
A custom pantry cabinet system typically costs $4,000 to $15,000 depending on the type and size. A reach-in pantry with pull-out shelving and door-mounted storage racks usually runs $4,000 to $7,000. A full walk-in pantry with floor-to-ceiling adjustable shelving, pull-out drawers, countertop workspace, and appliance storage generally costs $8,000 to $15,000. A butler's pantry with closed cabinetry, countertops, a sink, and serving storage can run $12,000 to $20,000. Pull-out pantry systems for narrow spaces as slim as 6 inches wide start at approximately $800 to $1,500 per unit installed.
How long does a pantry cabinet installation take?
A custom pantry installation typically takes 3 to 5 weeks from design approval to completion. Fabrication runs 2 to 4 weeks depending on the complexity. On-site installation takes 1 to 2 days for a reach-in pantry and 2 to 3 days for a walk-in pantry. Butler's pantry projects with plumbing and countertop work may take 3 to 4 days for installation. We design every pantry around your actual food storage habits and kitchen workflow so everything has a dedicated, accessible place.
How much does a custom pantry cost?
A custom pantry cabinet system typically costs $4,000 to $15,000 depending on the type and size. A reach-in pantry with pull-out shelving and door-mounted storage racks usually runs $4,000 to $7,000. A full walk-in pantry with floor-to-ceiling adjustable shelving, pull-out drawers, countertop workspace, and appliance storage generally costs $8,000 to $15,000. A butler's pantry with closed cabinetry, countertops, a sink, and serving storage can run $12,000 to $20,000. Pull-out pantry systems for narrow spaces as slim as 6 inches wide start at approximately $800 to $1,500 per unit installed.
How long does a pantry cabinet installation take?
A custom pantry installation typically takes 3 to 5 weeks from design approval to completion. Fabrication runs 2 to 4 weeks depending on the complexity. On-site installation takes 1 to 2 days for a reach-in pantry and 2 to 3 days for a walk-in pantry. Butler's pantry projects with plumbing and countertop work may take 3 to 4 days for installation. We design every pantry around your actual food storage habits and kitchen workflow so everything has a dedicated, accessible place.
(571) 378-5930