Great Falls Cabinets designs and installs ADA-compliant cabinetry for accessible kitchens and bathrooms in Great Falls, VA and Northern Virginia.
Great Falls Cabinets builds ADA-compliant cabinetry that looks every bit as refined as our standard custom work. Our accessible cabinets are designed for kitchens, bathrooms, home offices, and living spaces throughout Great Falls, McLean, Vienna, and Northern Virginia. Every project is engineered from the ground up to meet or exceed Americans with Disabilities Act standards while delivering the same premium materials, finishes, and craftsmanship our clients expect. Whether you are planning a wheelchair-accessible kitchen remodel, adapting a bathroom for a family member with limited mobility, or investing in a universally designed home that supports aging in place, we have the expertise to make it happen without sacrificing style.
As a Class A licensed Virginia contractor with hundreds of completed projects across the region, we understand every detail of accessible design: lowered counter sections at 34 inches or below, adequate knee clearance beneath sinks and prep areas, pull-out shelving positioned at comfortable reach heights, lever-style hardware that requires minimal grip strength, and properly dimensioned toe kicks. We collaborate directly with homeowners, occupational therapists, and certified aging-in-place specialists to ensure each cabinet placement and feature supports daily independence. All of our ADA-compliant cabinetry is built custom from scratch, never retrofitted from stock units, so every measurement is purpose-built for accessibility. Free installation and a lifetime warranty come standard with every project.
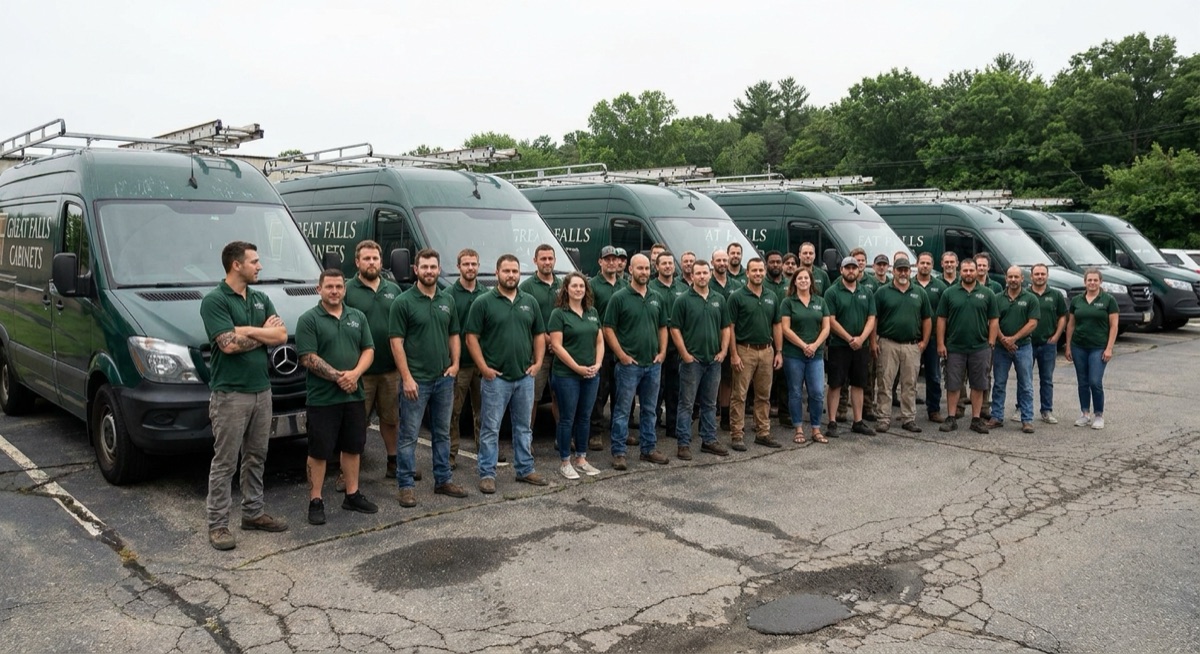
We are Great Falls, VA's premier cabinet design and construction experts, delivering high quality, custom solutions that fit any home or circumstance.
Custom ADA-compliant cabinetry for kitchens, bathrooms, and workspaces built around how you use your home every day.
Our accessible kitchen layouts include lowered countertop sections at 34 inches or below, open knee space beneath sinks and work areas for seated users, base cabinets fitted with pull-out trays and full-extension drawers instead of deep fixed shelves, and wall cabinets installed at heights that are reachable from a wheelchair. We use heavy-duty soft-close drawer slides and lever-handle pulls that operate with minimal grip strength. Every kitchen plan is organized so that cooking essentials stay within a comfortable forward and side reach.
An accessible bathroom vanity needs precise attention to knee clearance, sink height, and where supplies are stored. We build roll-under vanity configurations with insulated pipe covers, open-front bases for wheelchair approach, and adjacent storage towers that keep toiletries and linens within easy reach. Mirror height, medicine cabinet placement, and towel storage are all integrated into the design so that every element of the bathroom works together for the user.
ADA-compliant cabinetry goes well beyond the kitchen and bathroom. We design home office desks with proper knee clearance and adjustable work surfaces, file storage at seated reach heights, and living room built-ins with touch-latch doors and pull-down closet rods. Entertainment centers and display cabinets can include motorized shelf systems that lower upper storage to a reachable position at the press of a button, making every room in the house fully functional.
A detailed, user-centered process that ensures every cabinet is designed for the person who will use it most.
Well-designed accessible cabinetry eliminates the everyday obstacles that make kitchens and bathrooms frustrating or unsafe. When counters sit at the right height, storage is within arm's reach, and hardware operates with minimal effort, residents can cook, clean, and manage daily routines on their own. Our designs go beyond code compliance to deliver real, practical improvements in how the space is used every day.
Many Great Falls homeowners choose ADA-compliant cabinetry as part of a long-term plan to stay in their homes as needs change. Installing accessible cabinets now eliminates the need for a costly renovation later. Universal design features like pull-out shelving, lever handles, and varied counter heights are beneficial for everyone in the household, not just those with current mobility limitations.
Accessible cabinetry does not have to look clinical or institutional. Our ADA-compliant cabinets are built with the same premium hardwoods, door styles, finishes, and hardware options as every other custom project we deliver. The accessibility features are integrated so naturally into the design that guests notice a beautiful kitchen or bathroom, not a medical adaptation.